Products
NEW HOME
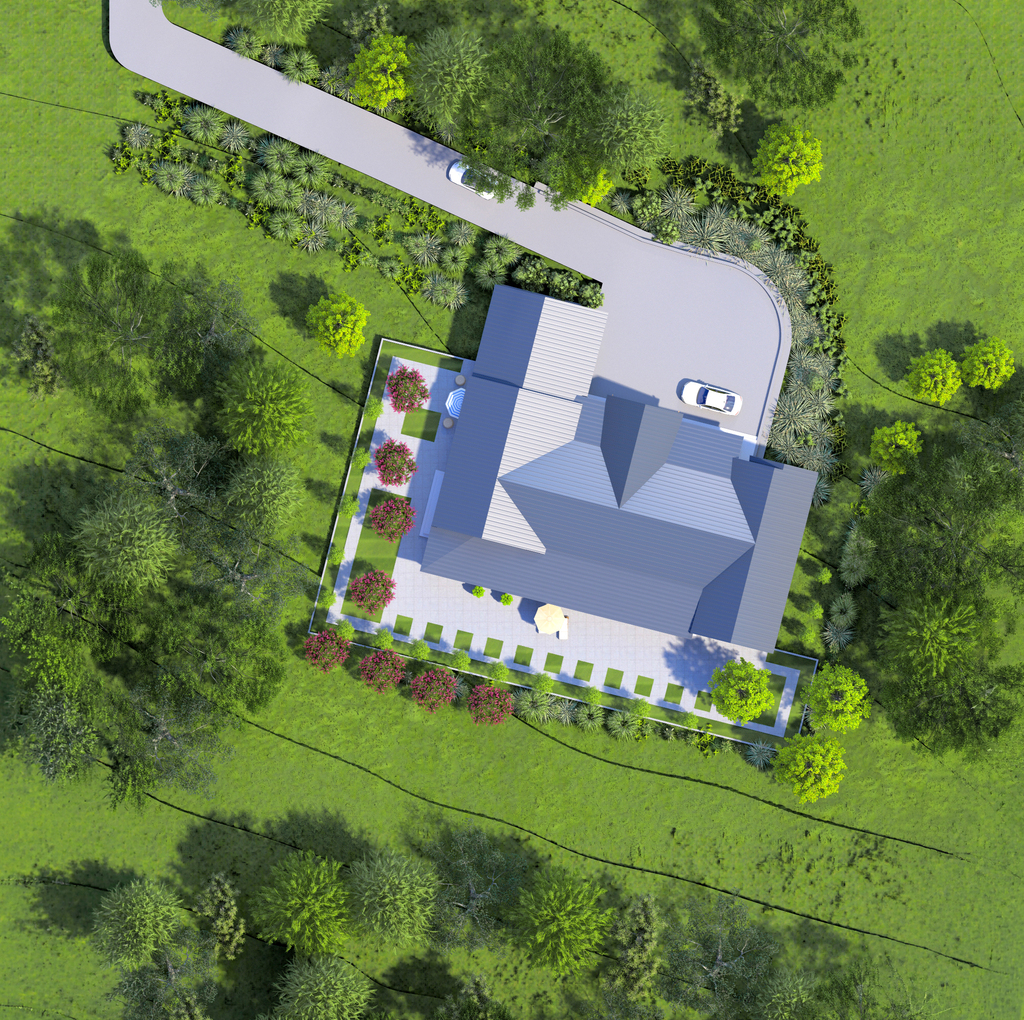
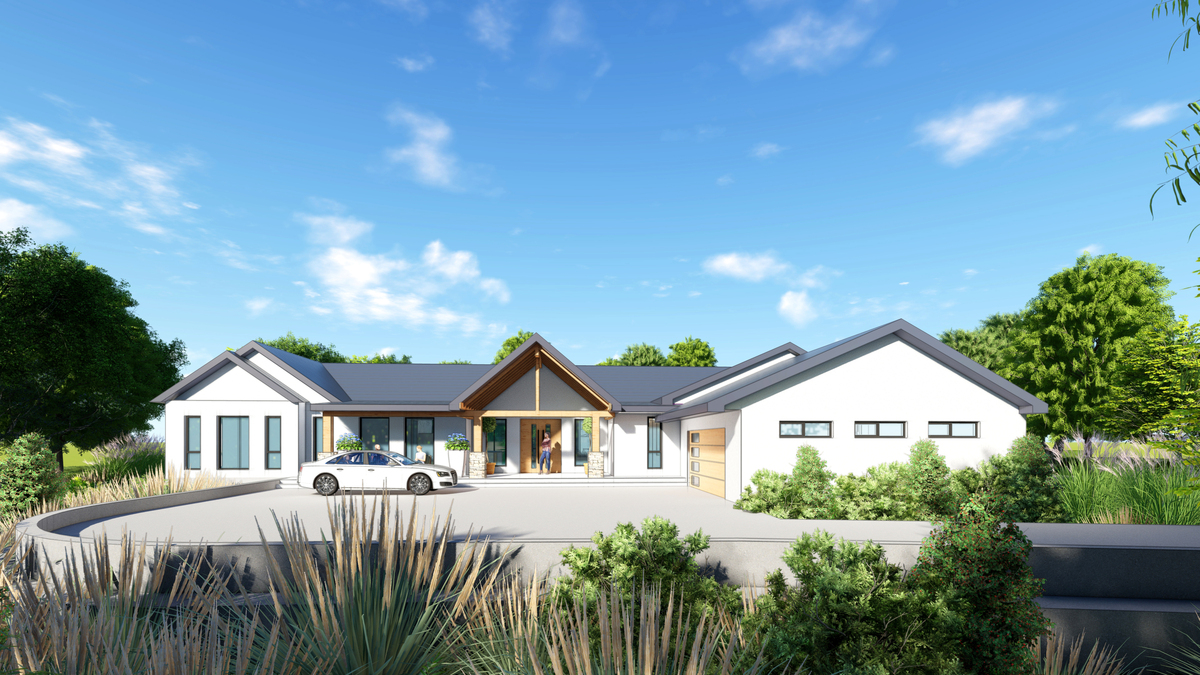
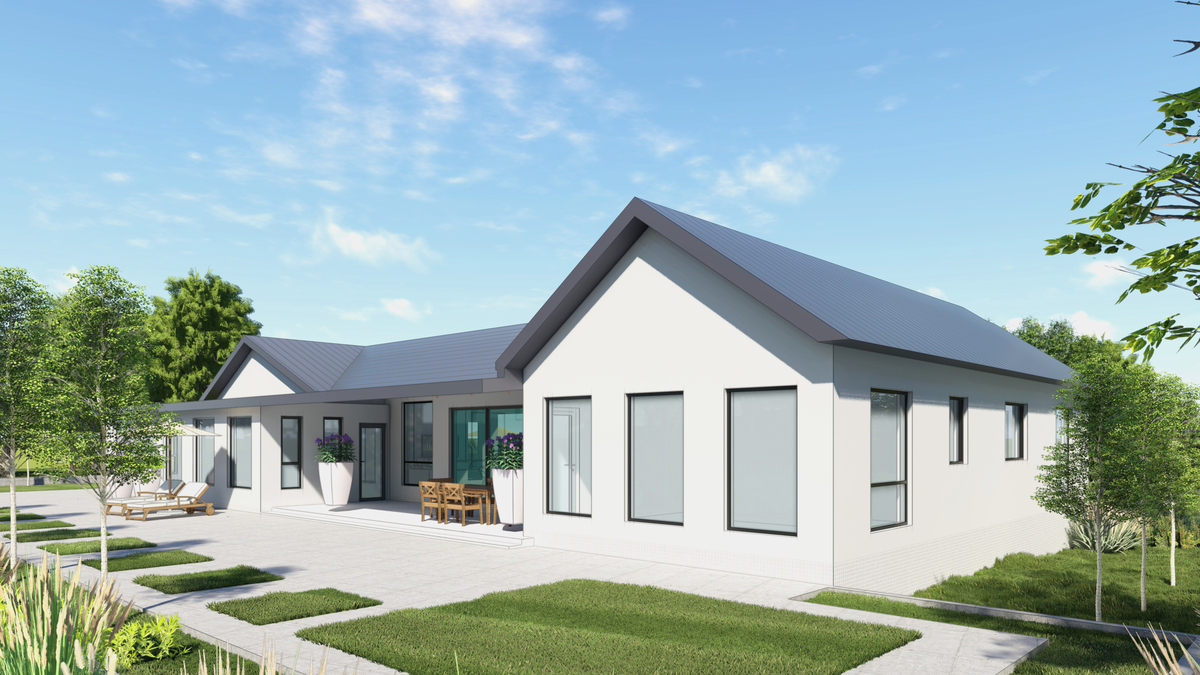
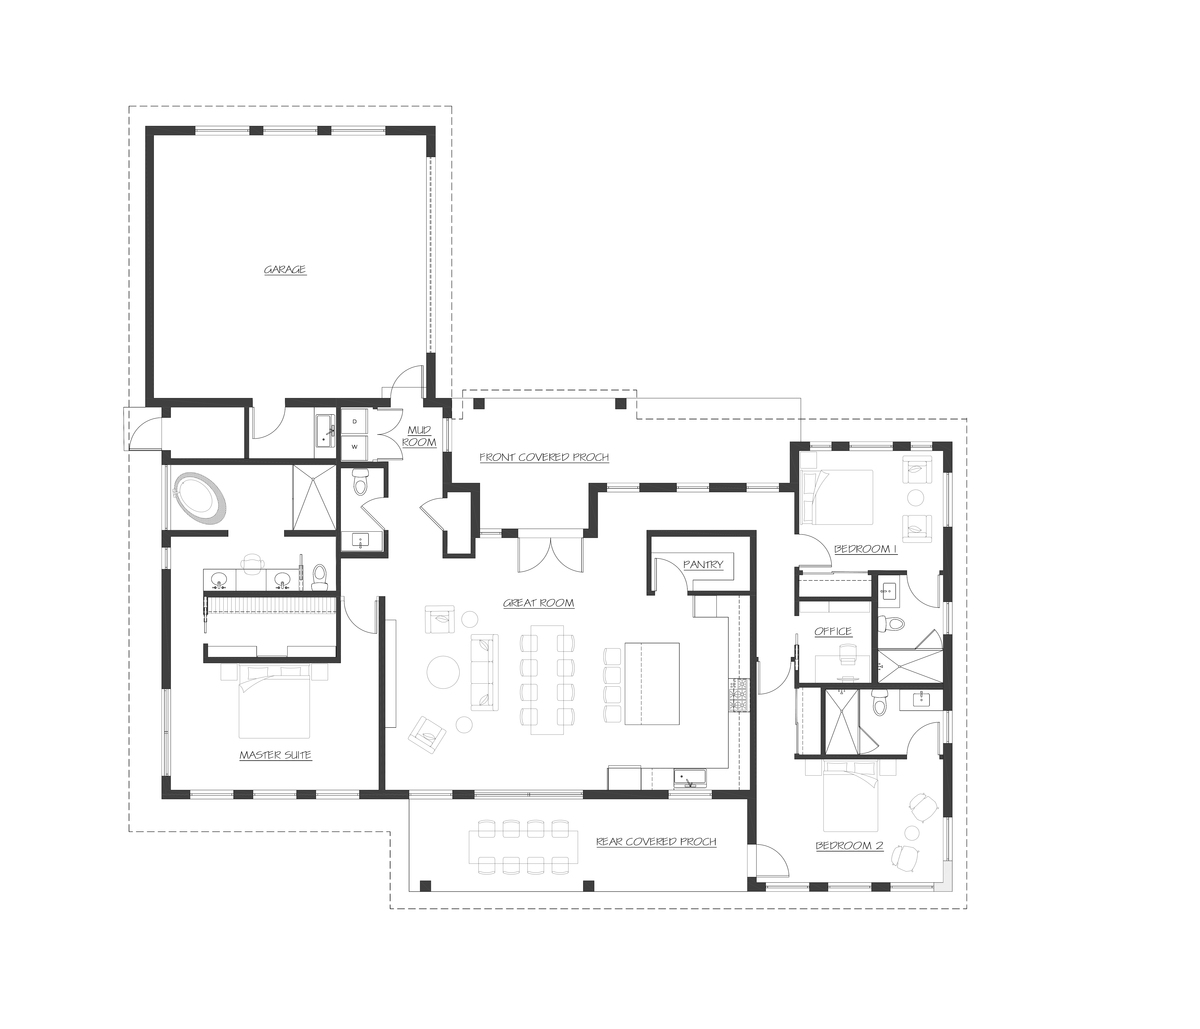
Nestled on a picturesque one-acre rural site, this modern residence was designed for a couple yearning for a serene life immersed in nature. Originally conceived as a 3,600-square-foot home with an indoor pool, the design was thoughtfully refined to align with budget considerations while maintaining an atmosphere of openness and comfort. At the heart of the home is a spacious great room where the living, dining, and kitchen areas seamlessly integrate into one harmonious space. This central hub encourages warm gatherings, all focused on expansive windows that bring the stunning landscape indoors.
The master suite is strategically located apart from the guest bedroom, providing a private oasis for rest and relaxation, ensuring serenity for both homeowners and their guests.
With a keen interest in modern technology, the clients incorporated smart-home features and energy-efficient systems that enhance everyday living. The outcome is a contemporary rural home that beautifully balances simplicity, innovation, and a profound connection to its natural surroundings.
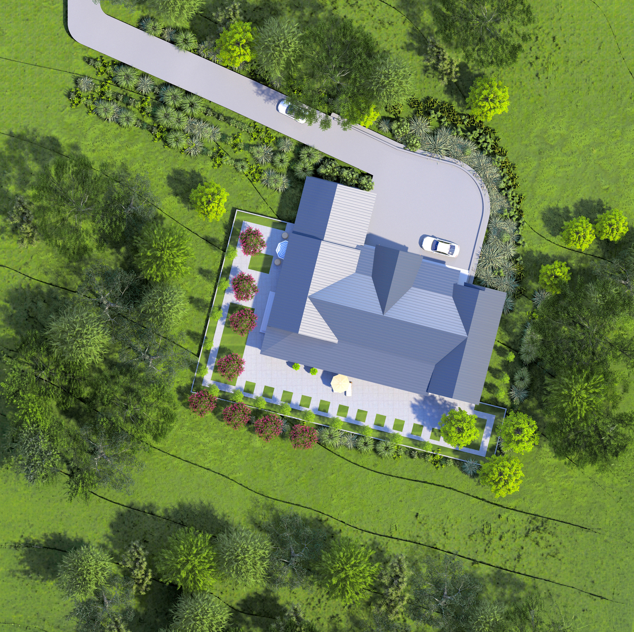
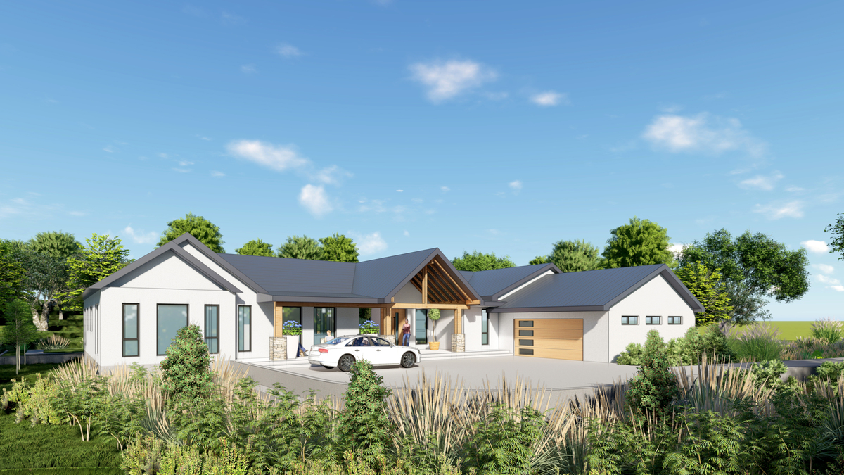
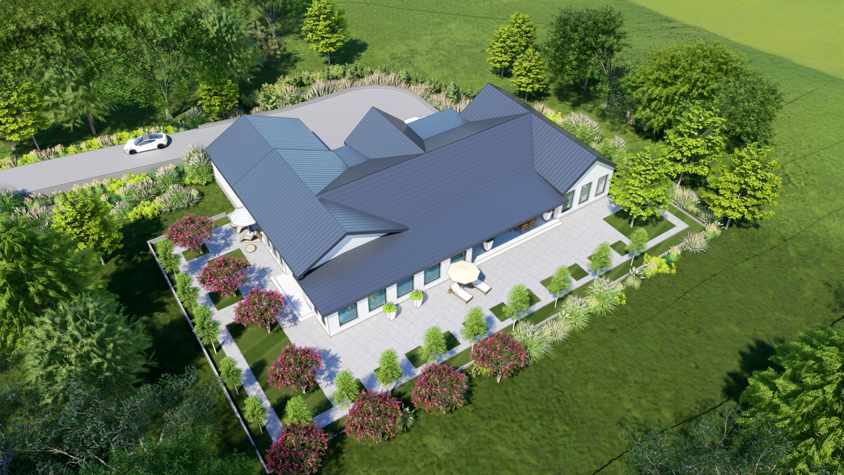
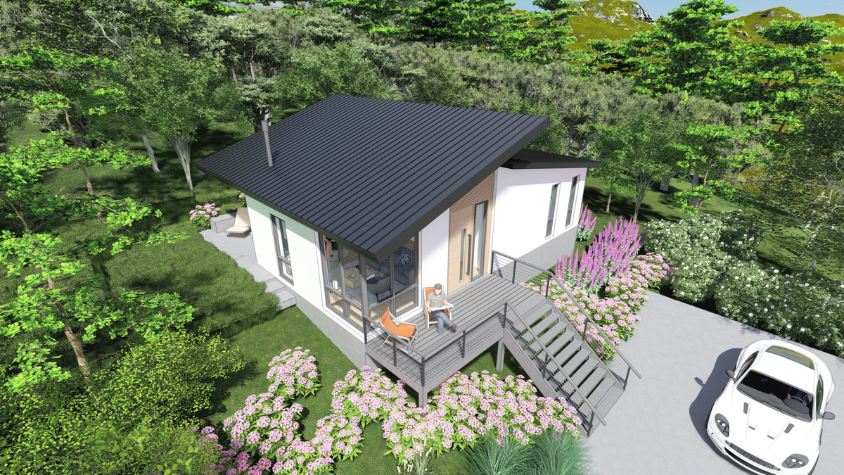
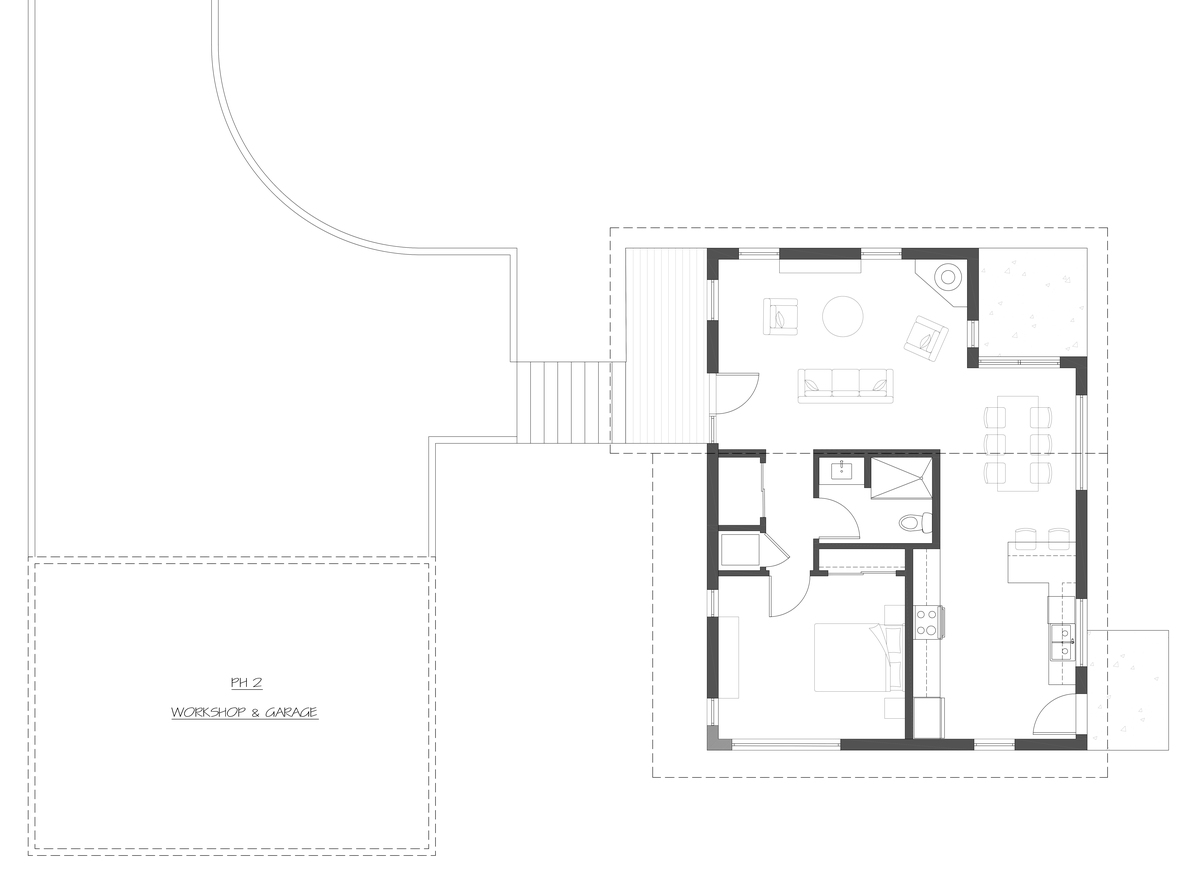
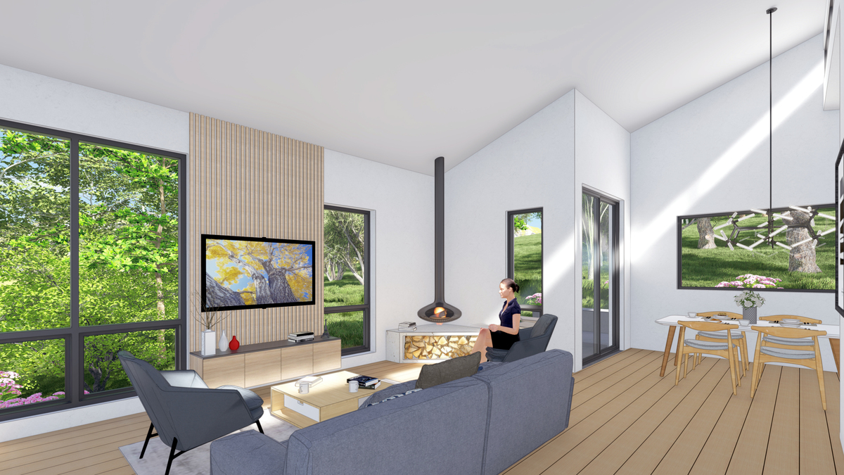
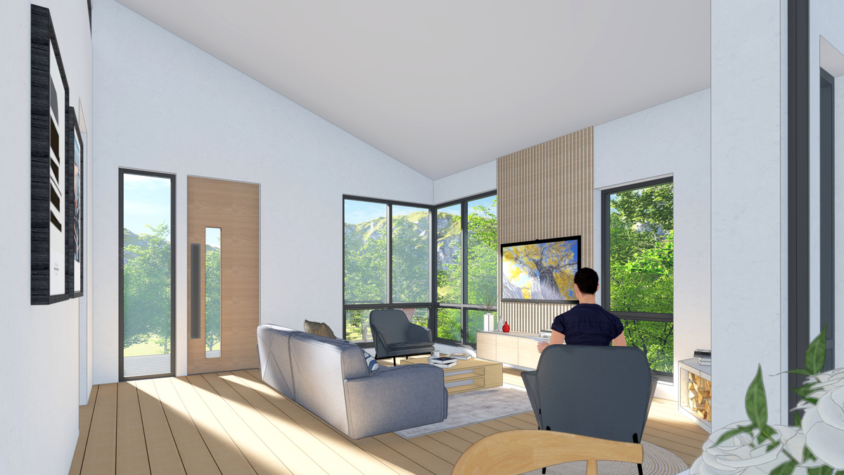
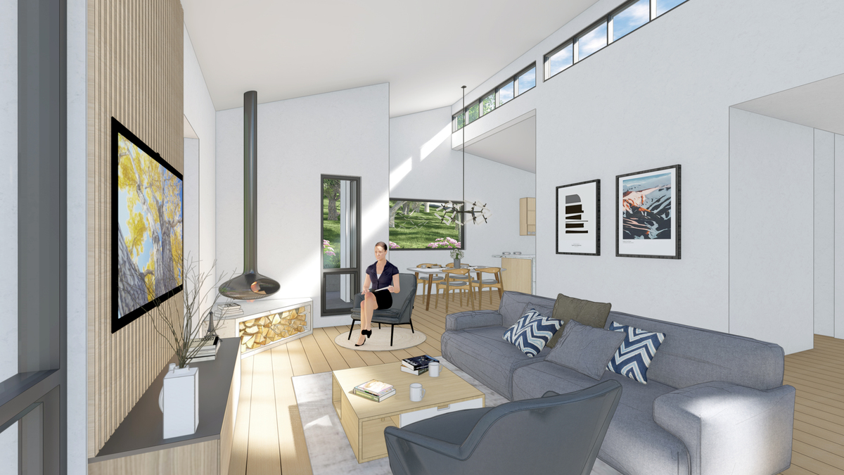
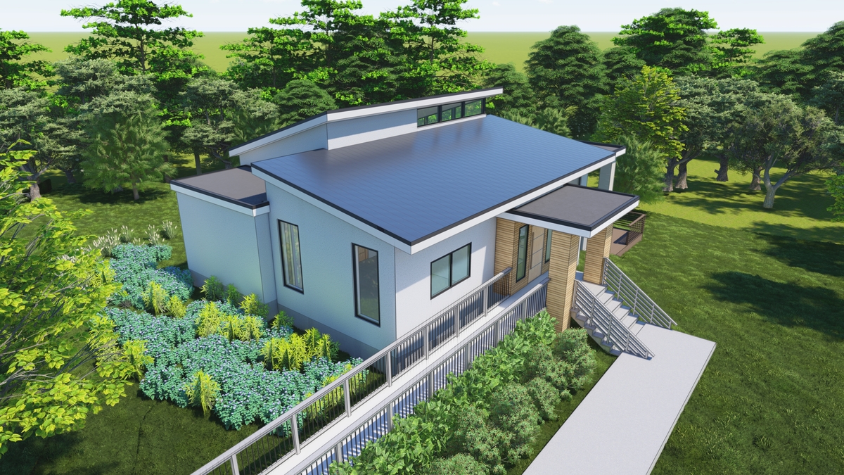
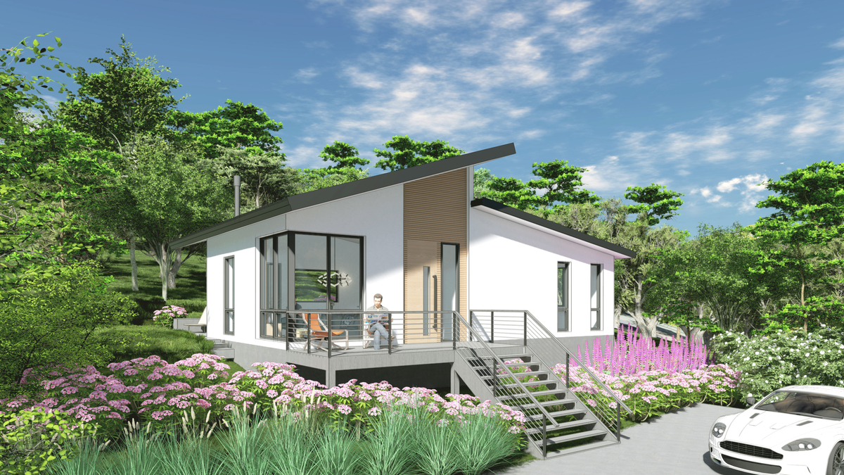
Overlook Retreat is a compact hillside escape designed for clients seeking a quiet rural refuge in Napa County. Conceived as a weekend sanctuary, the home embraces its slope‑side setting with expansive openings that frame long, uninterrupted views of the surrounding landscape.
A minimal footprint and an economical approach guided the design, balancing simplicity with spatial generosity. A high ceiling creates an airy interior volume, while the living, dining, and kitchen areas flow together as one continuous space. Every window is strategically placed to capture the panoramic scenery and bring natural light deep into the home.
A future workshop building will extend the retreat’s purpose, offering a dedicated space for hobbies and creative work. Together, the structures form a modest yet meaningful getaway where the clients can unwind, reconnect with nature, and enjoy the slower rhythm of country life.
Addition / Remodeling
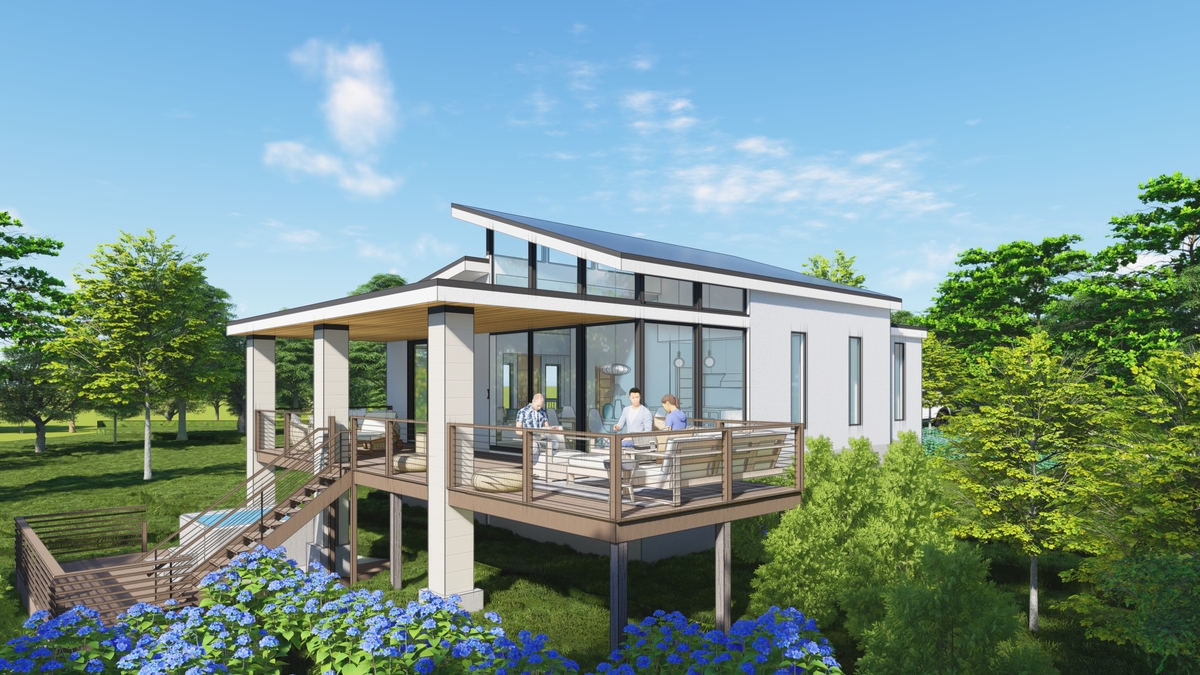
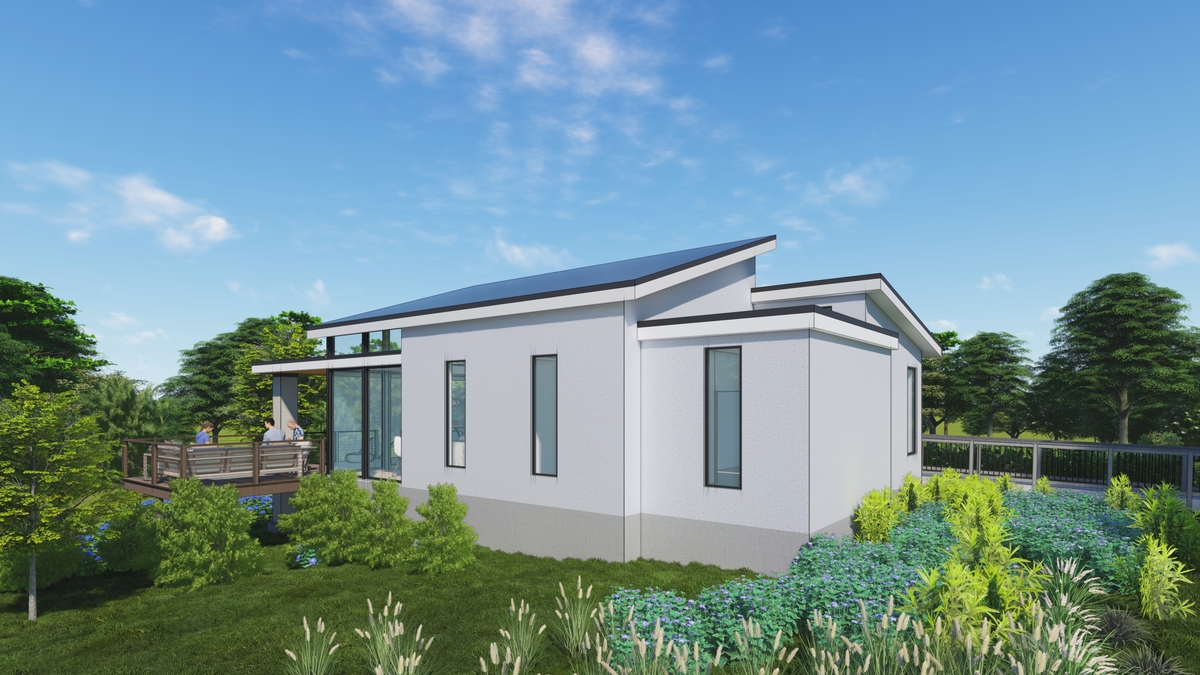
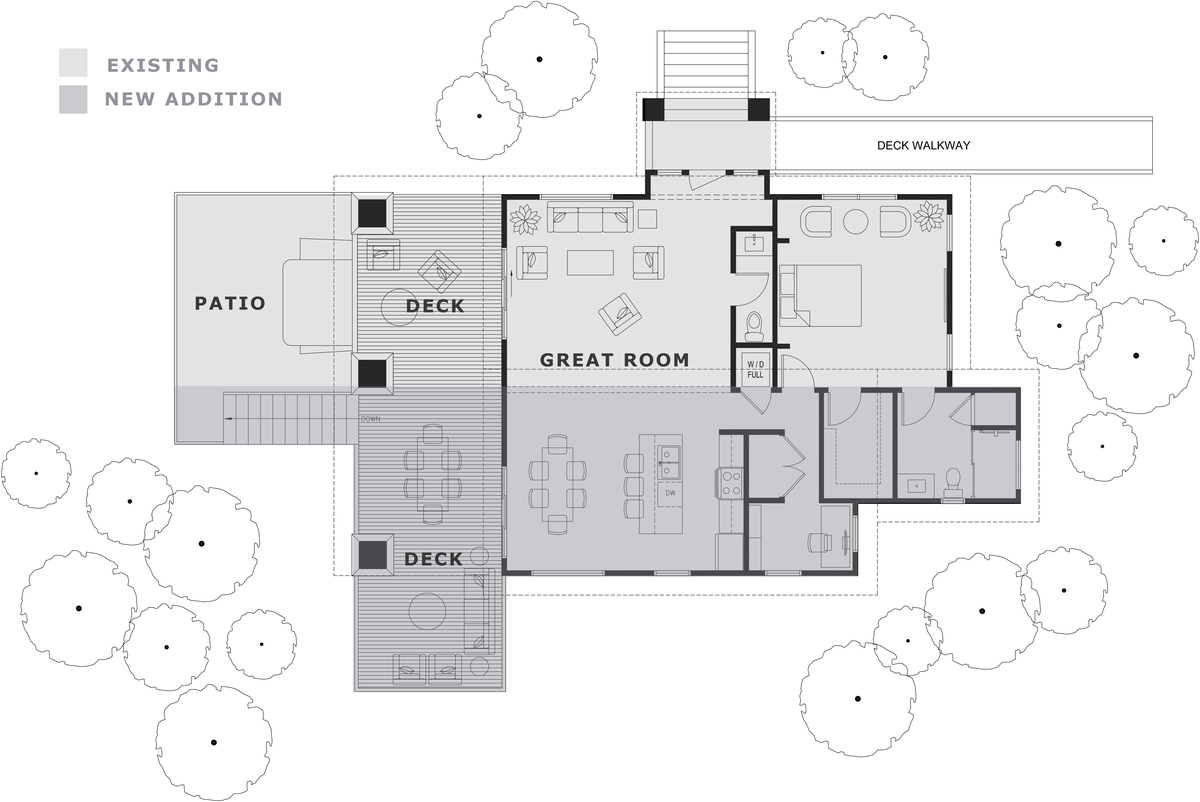
On a spacious 6.63‑acre site, the existing 670‑square‑foot guest house sits to the west of the main residence, embracing the surrounding natural landscape. The client wished to expand and fully remodel this guest house to create a space that connects more deeply with nature.
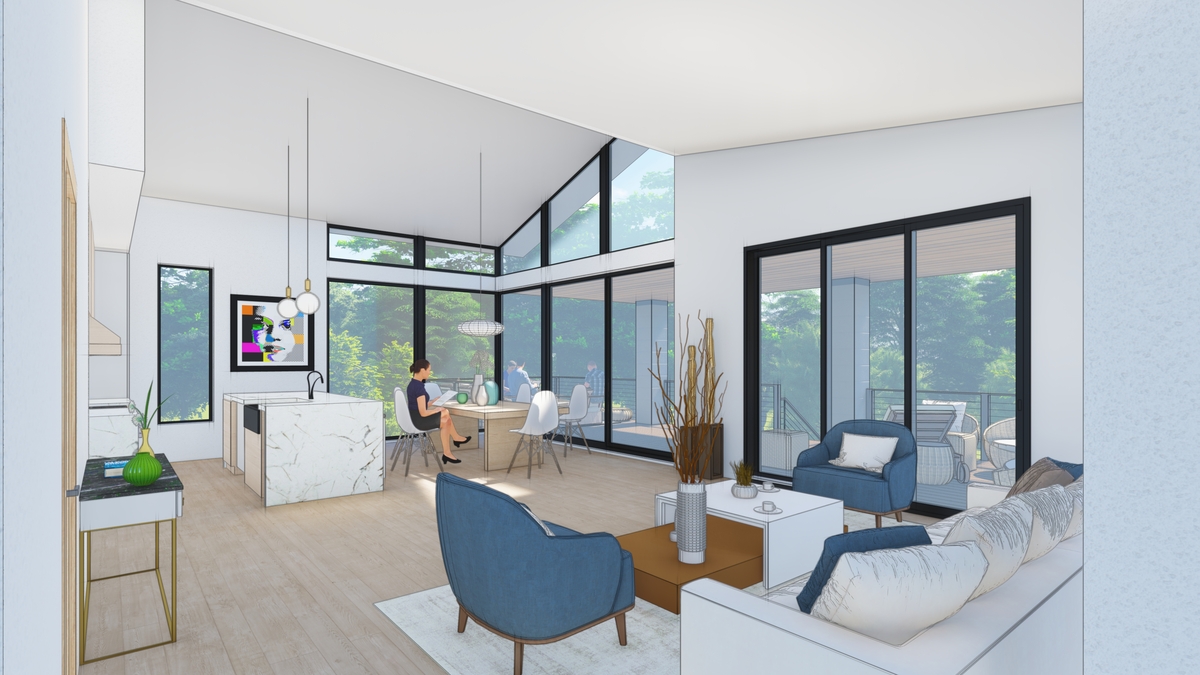
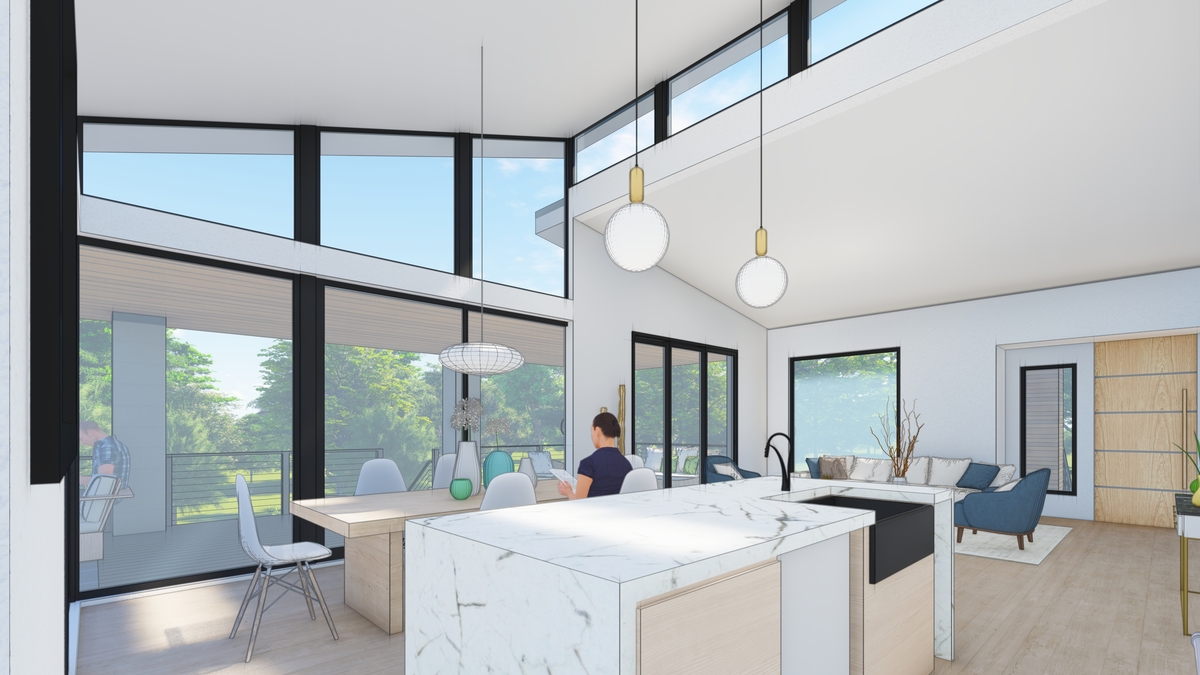
The core concept of the project is bringing nature into the interior and extending the interior outward. Large windows frame the surrounding scenery and draw it into the home, while the deck directly connected to the living room blurs the boundary between inside and outside, creating the sensation of an endlessly expanding space. A high ceiling height was an essential element in achieving this sense of spatial openness and continuity.
The living room and kitchen are designed as a single open space, seamlessly linked to the exterior deck. This connection maximizes visual and spatial continuity, allowing the eye to travel from the interior, across the deck, and out toward the distant natural landscape. As a result, the guest house transcends its modest footprint and offers a generous, free‑flowing sense of space.
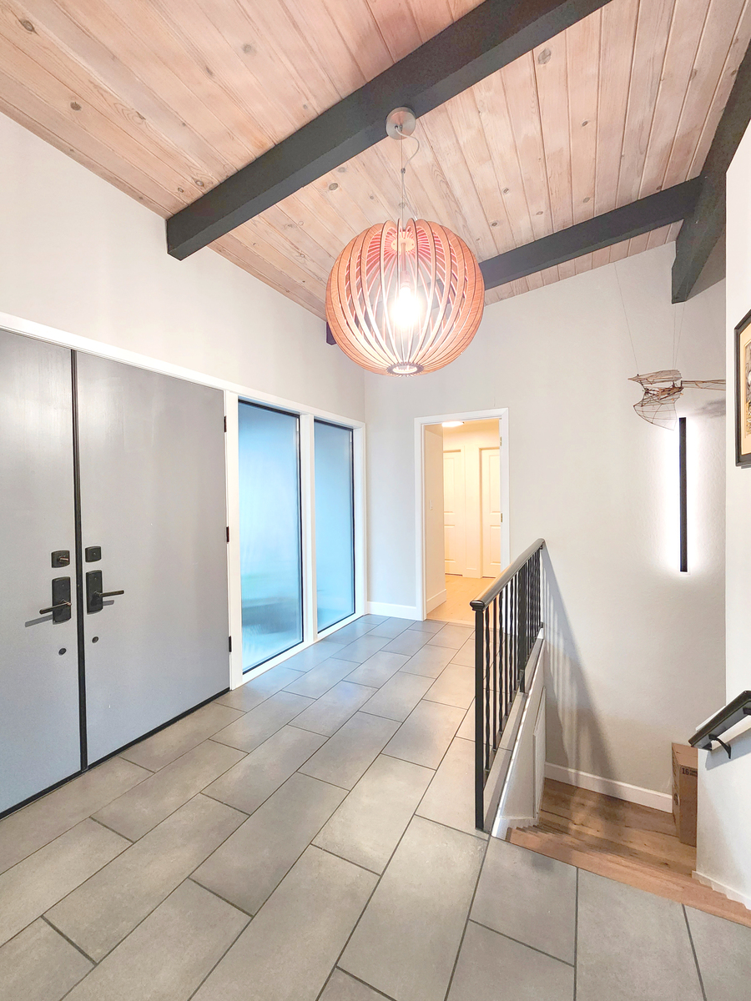
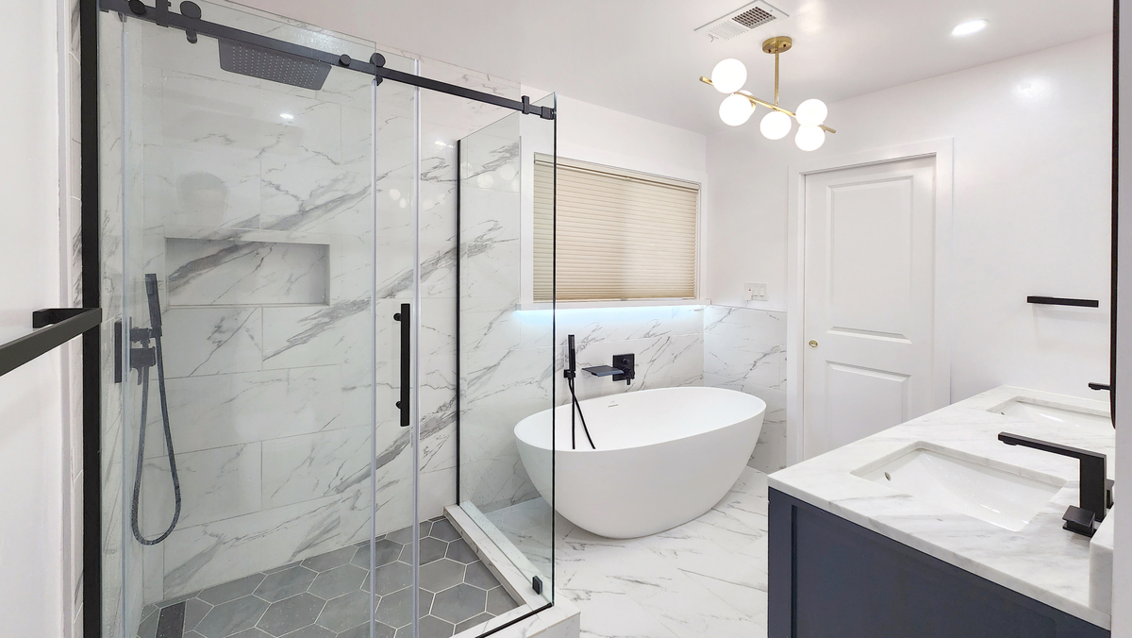
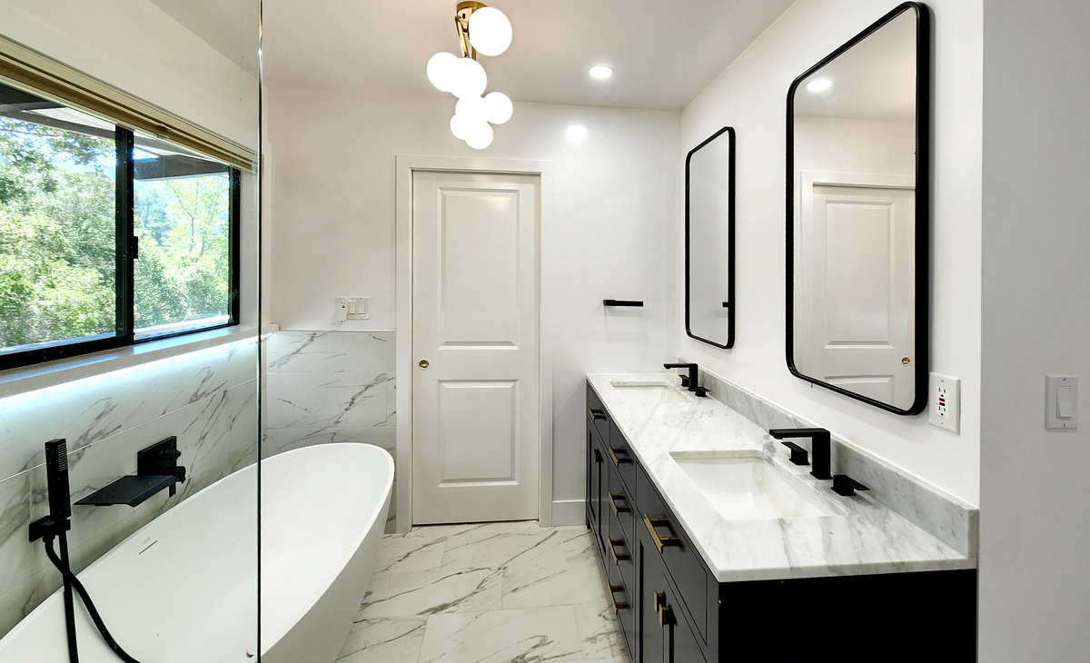
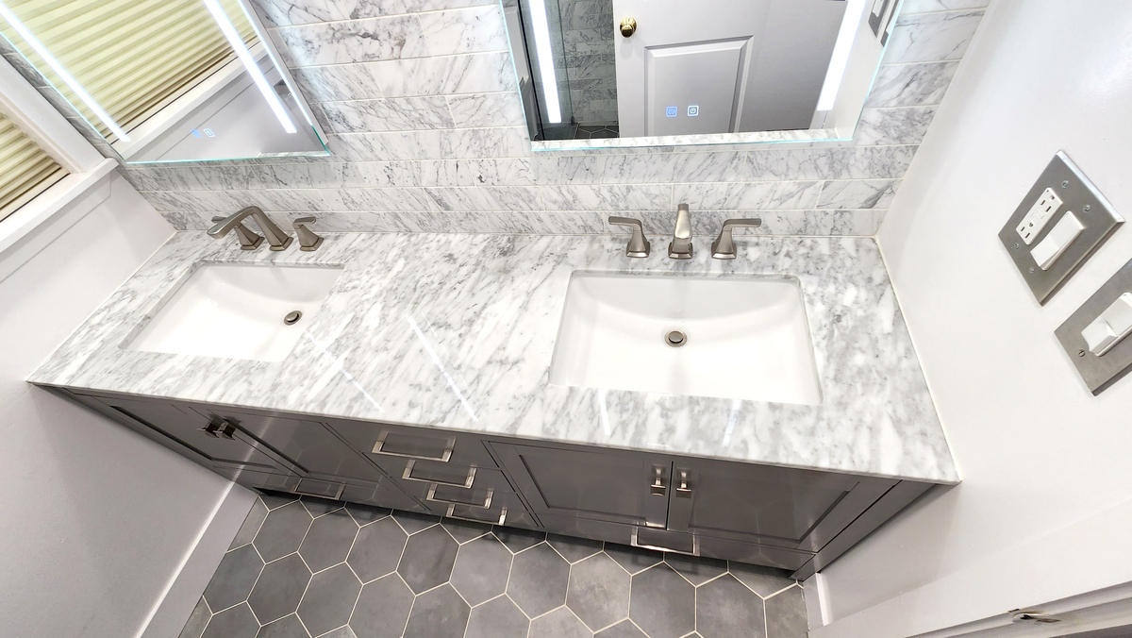
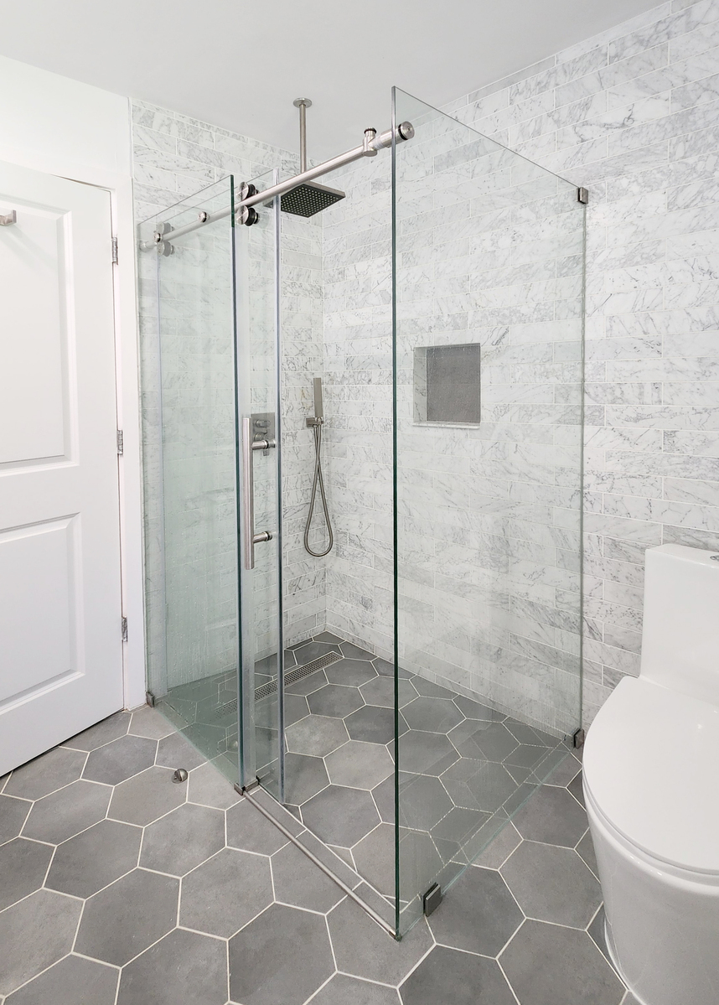
This project involves the renovation of the aging entry hall and two bathrooms of an existing Mid‑Century Modern residence. The design approach for the entry hall focused on preserving the home’s original architectural character, maintaining the authentic qualities and proportions that define Mid‑Century Modern design.
In contrast, the two bathrooms were completely reimagined with a new layout and updated using contemporary materials and finishes. The remodel enhances functionality while introducing a refined modern aesthetic, creating a clear yet harmonious dialogue between the preserved elements of the home and its newly refreshed spaces.
TEXT Overlook Retreat is a compact hillside escape designed for clients seeking a quiet rural refuge in Napa County. Conceived as a weekend sanctuary, the home embraces its slope‑side setting with expansive openings that frame long, uninterrupted views of the surrounding landscape.
A minimal footprint and an economical approach guided the design, balancing simplicity with spatial generosity. A high ceiling creates an airy interior volume, while the living, dining, and kitchen areas flow together as one continuous space. Every window is strategically placed to capture the panoramic scenery and bring natural light deep into the home.
A future workshop building will extend the retreat’s purpose, offering a dedicated space for hobbies and creative work. Together, the structures form a modest yet meaningful getaway where the clients can unwind, reconnect with nature, and enjoy the slower rhythm of country life.
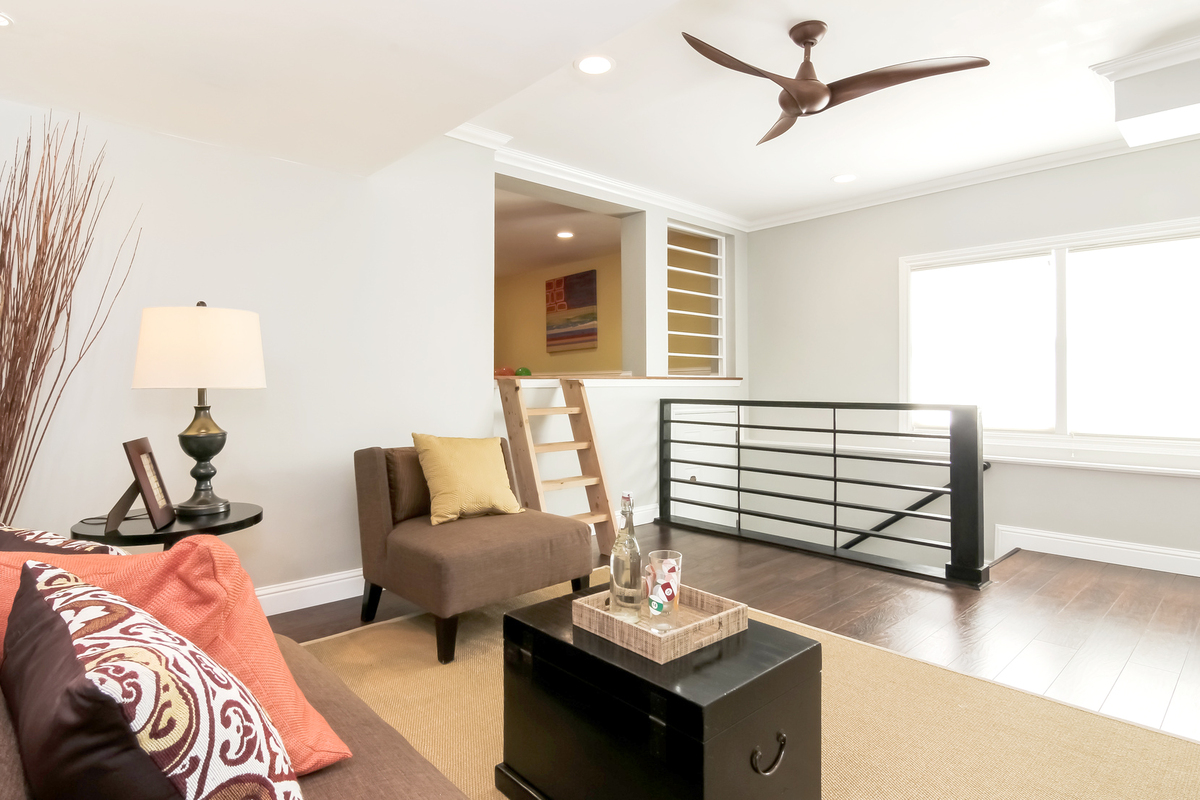
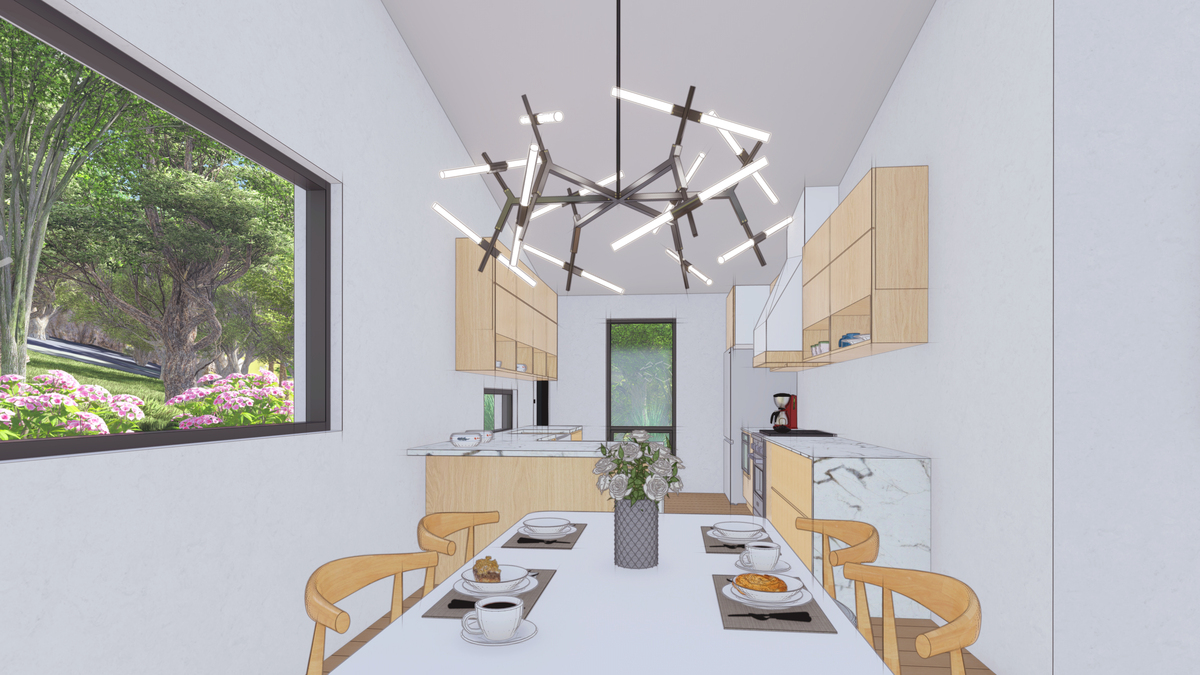
This kitchen remodel breathes new life into a tiny, 100-year-old bungalow, skillfully blending modern design with the home’s original warmth and charm. By transforming the once compartmentalized layout into one seamless, open-plan space, the kitchen, dining, and living areas now flow effortlessly together. This reimagined design not only maximizes natural light but also creates a brighter, more spacious, and highly functional living environment.
Guided by a simple, modern design ethos, every detail in the renovation features clean lines and efficient storage solutions that enhance usability without overwhelming the senses. A calm, neutral material palette thoughtfully complements the historic character of the bungalow, bridging past and present beautifully. The result is a cozy and inviting interior that respects the home’s century-old roots while embracing contemporary living, making this small bungalow feel both timeless and refreshingly new.
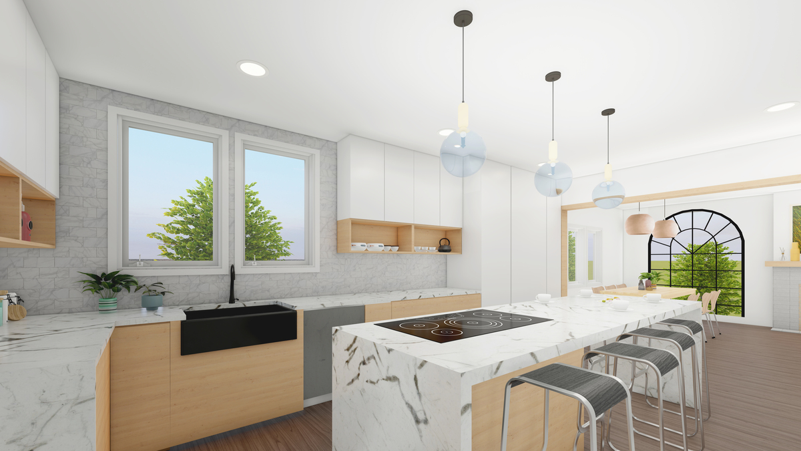
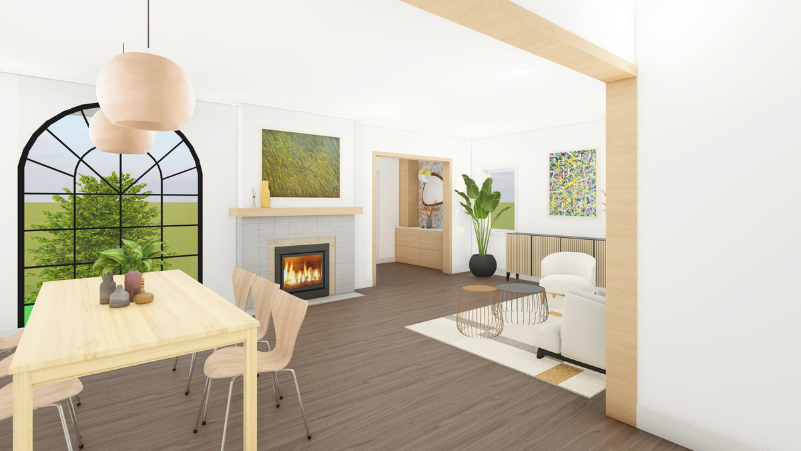
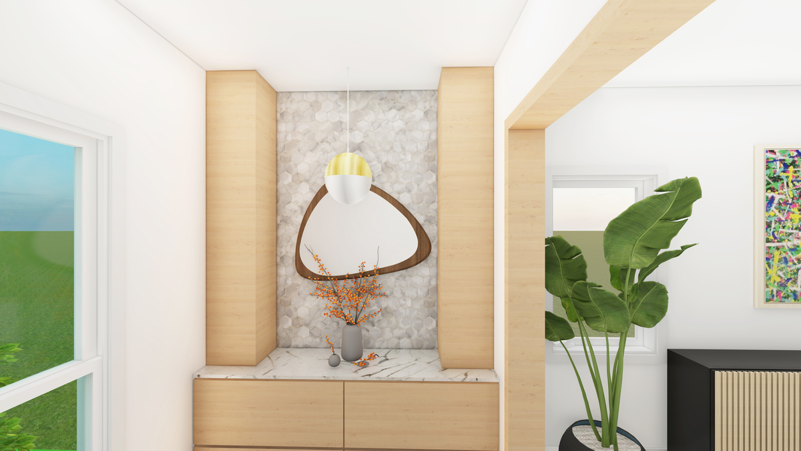
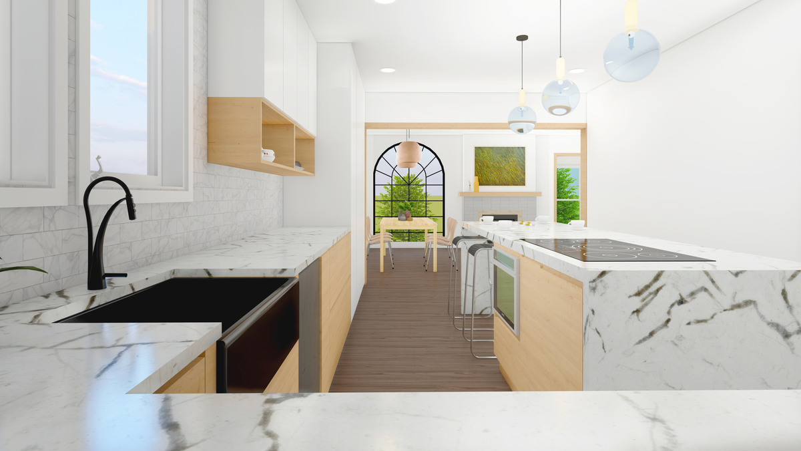
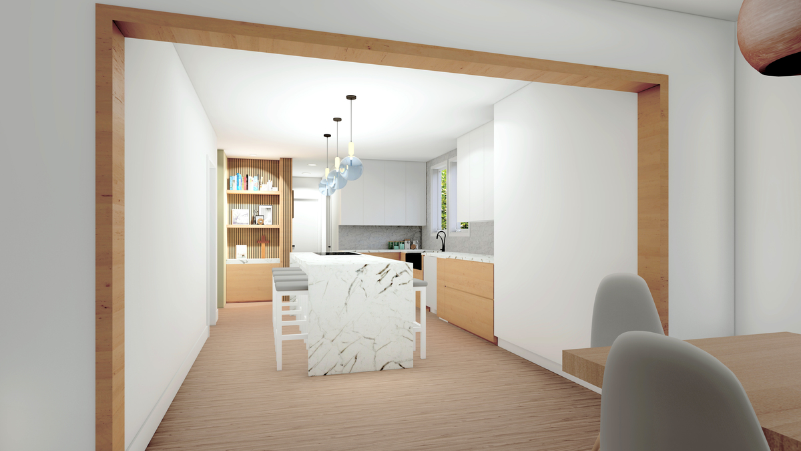
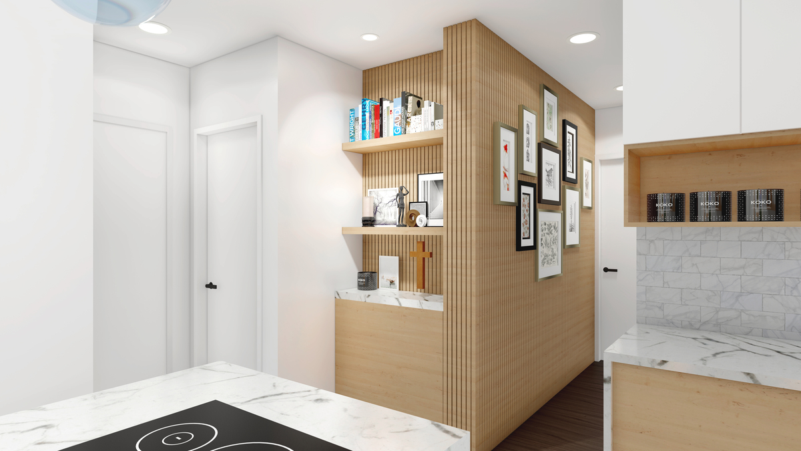
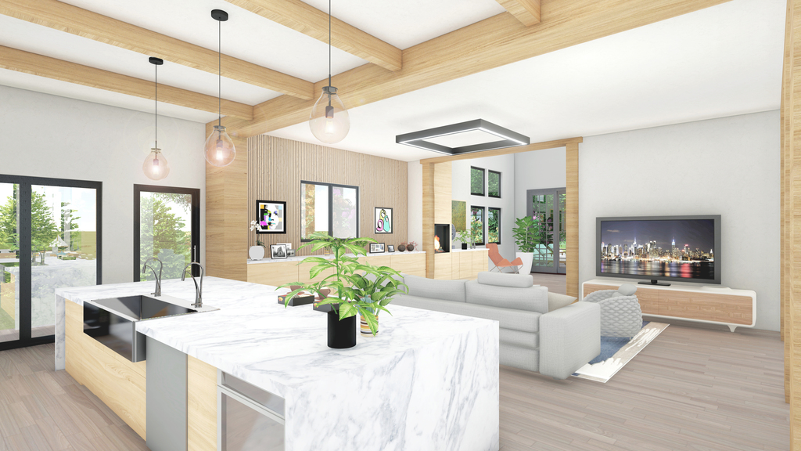
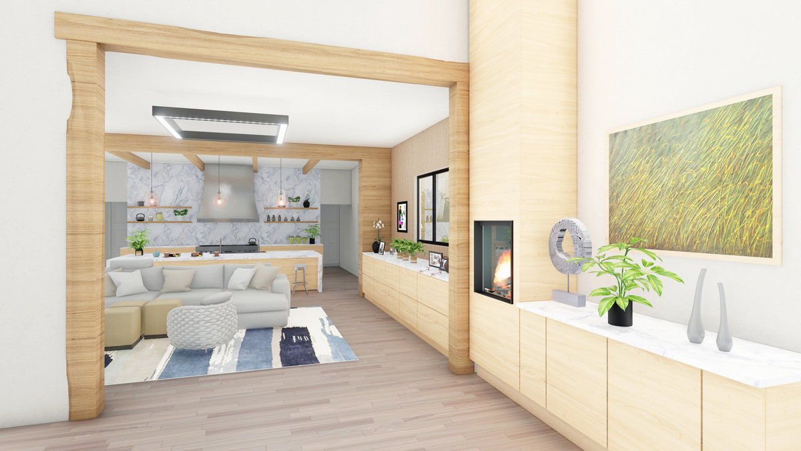
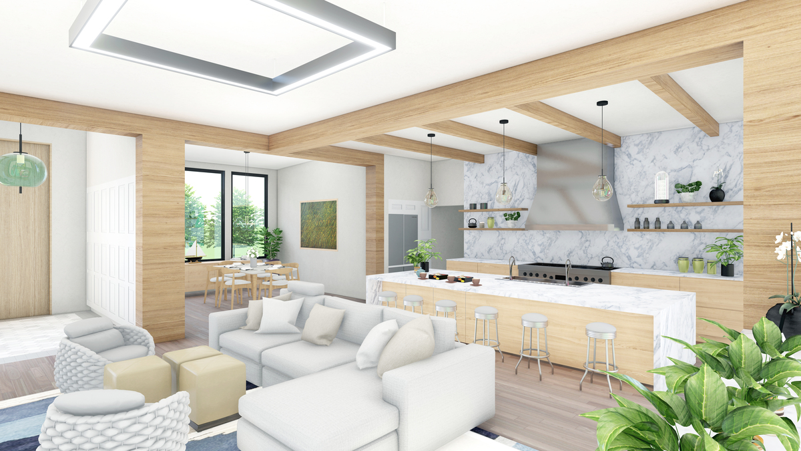
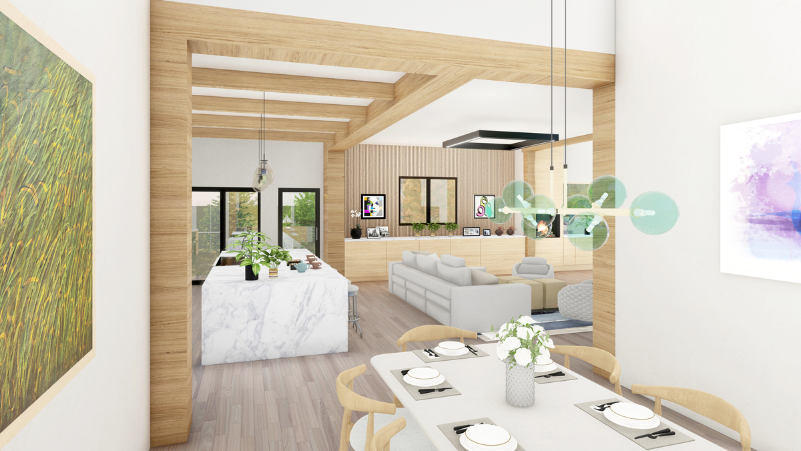
This 3,900‑square‑foot home is organized across two levels, with the main master suite located on the upper floor and all remaining spaces situated on the main level. Due to multiple additions built over time on a narrow lot, the interior had become fragmented into a series of small rooms, leaving the home without a true family‑oriented main space. The kitchen, dining room, living room, and family room all existed as separate, enclosed rooms, resulting in a layout that lacked spatial flow and a cohesive character.
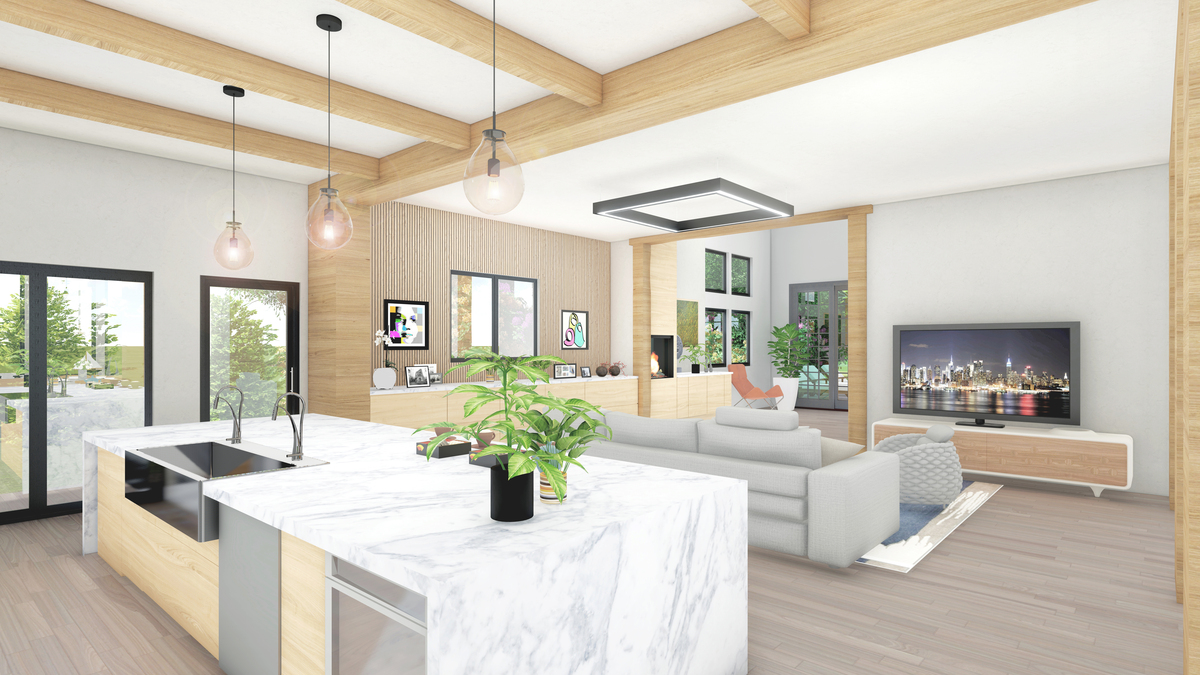
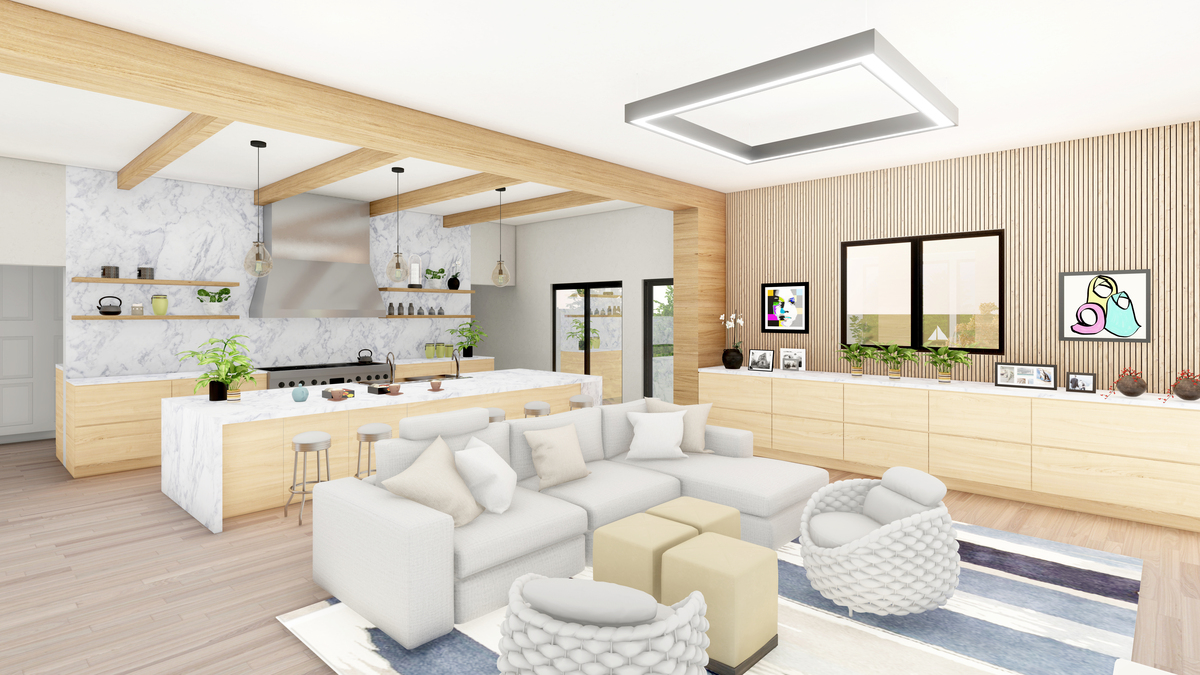
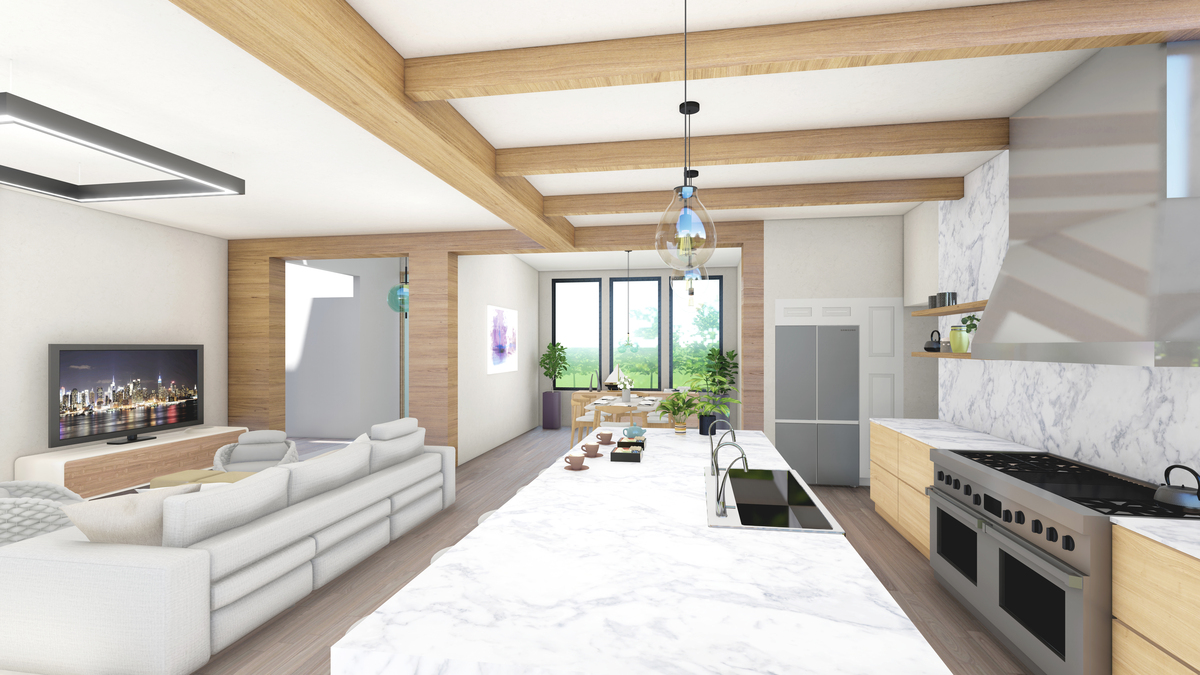
The remodel focused on opening the main floor by removing several interior walls and creating a unified open‑concept space. Centered around the kitchen, the new layout seamlessly connects the dining and living areas, allowing the entire main level to function as one continuous environment.
To introduce subtle spatial definition within the open plan, a series of architectural beams were added to the ceiling, providing visual rhythm and character. The kitchen was redesigned with warm, modern wood finishes, creating a welcoming focal point that anchors the newly connected living spaces.
Overlook Retreat is a compact hillside escape designed for clients seeking a quiet rural refuge in Napa County. Conceived as a weekend sanctuary, the home embraces its slope‑side setting with expansive openings that frame long, uninterrupted views of the surrounding landscape.
A minimal footprint and an economical approach guided the design, balancing simplicity with spatial generosity. A high ceiling creates an airy interior volume, while the living, dining, and kitchen areas flow together as one continuous space. Every window is strategically placed to capture the panoramic scenery and bring natural light deep into the home.
A future workshop building will extend the retreat’s purpose, offering a dedicated space for hobbies and creative work. Together, the structures form a modest yet meaningful getaway where the clients can unwind, reconnect with nature, and enjoy the slower rhythm of country life.
Commercial
TEXT----to be updated. Nestled on a picturesque one-acre rural site, this modern residence was designed for a couple yearning for a serene life immersed in nature. Originally conceived as a 3,600-square-foot home with an indoor pool, the design was thoughtfully refined to align with budget considerations while maintaining an atmosphere of openness and comfort. At the heart of the home is a spacious great room where the living, dining, and kitchen areas seamlessly integrate into one harmonious space. This central hub encourages warm gatherings, all focused on expansive windows that bring the stunning landscape indoors.
The master suite is strategically located apart from the guest bedroom, providing a private oasis for rest and relaxation, ensuring serenity for both homeowners and their guests.
With a keen interest in modern technology, the clients incorporated smart-home features and energy-efficient systems that enhance everyday living. The outcome is a contemporary rural home that beautifully balances simplicity, innovation, and a profound connection to its natural surroundings.
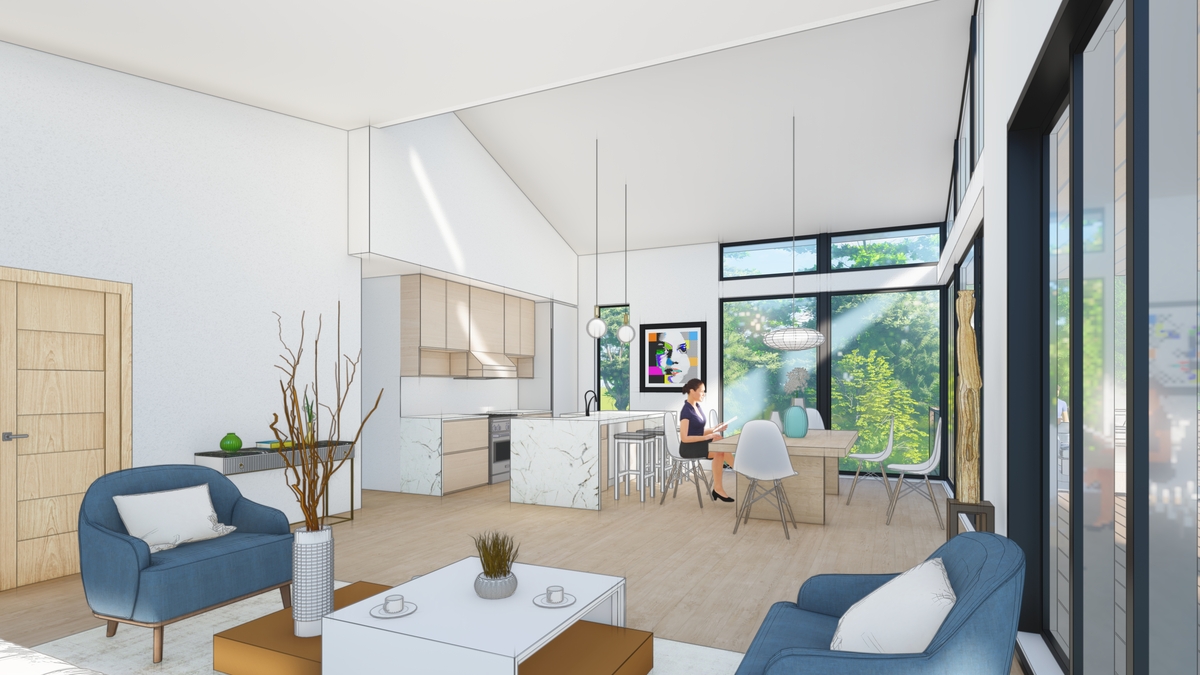
Overlook Retreat is a compact hillside escape designed for clients seeking a quiet rural refuge in Napa County. Conceived as a weekend sanctuary, the home embraces its slope‑side setting with expansive openings that frame long, uninterrupted views of the surrounding landscape.
A minimal footprint and an economical approach guided the design, balancing simplicity with spatial generosity. A high ceiling creates an airy interior volume, while the living, dining, and kitchen areas flow together as one continuous space. Every window is strategically placed to capture the panoramic scenery and bring natural light deep into the home.
A future workshop building will extend the retreat’s purpose, offering a dedicated space for hobbies and creative work. Together, the structures form a modest yet meaningful getaway where the clients can unwind, reconnect with nature, and enjoy the slower rhythm of country life.
Our feedback speaks for itself.
Companies we Trust